Ask a guest what they remember about a room and they will not describe a finish. They will describe a feeling, and then invent a reason for it.
This is the uncomfortable truth of hospitality design. The elements that photograph — the feature wall, the pendant, the stone — are rarely the elements that bring people back. What brings people back is atmosphere: a compound of light, sound, temperature, proximity and pace that is entirely designable, and almost never briefed.
Arrival is the whole first impression
A guest forms a judgement within a few seconds of entering, and the design decisions that govern those seconds are unglamorous ones. Where does the eye land? Is there somewhere to stand that isn't in the way? Does the room reveal itself at once, or unfold? We plan a threshold — a compression before the release into the main volume — because a room entered directly is a room without an event.
Lighting at the door matters more than lighting anywhere else. Move from harsh daylight straight into a dim interior and the guest is briefly blind and briefly anxious. A graded transition solves it, and nobody ever notices that it was solved.
.jpg)
Sound is the finish nobody specifies
Acoustics decide whether a full room feels alive or exhausting. Hard surfaces are seductive in a rendering and punishing in occupancy: stone floor, glass, plaster ceiling, and by eight o'clock the space is a wall of noise where nobody can hold a conversation, so everyone speaks louder, so it gets worse.
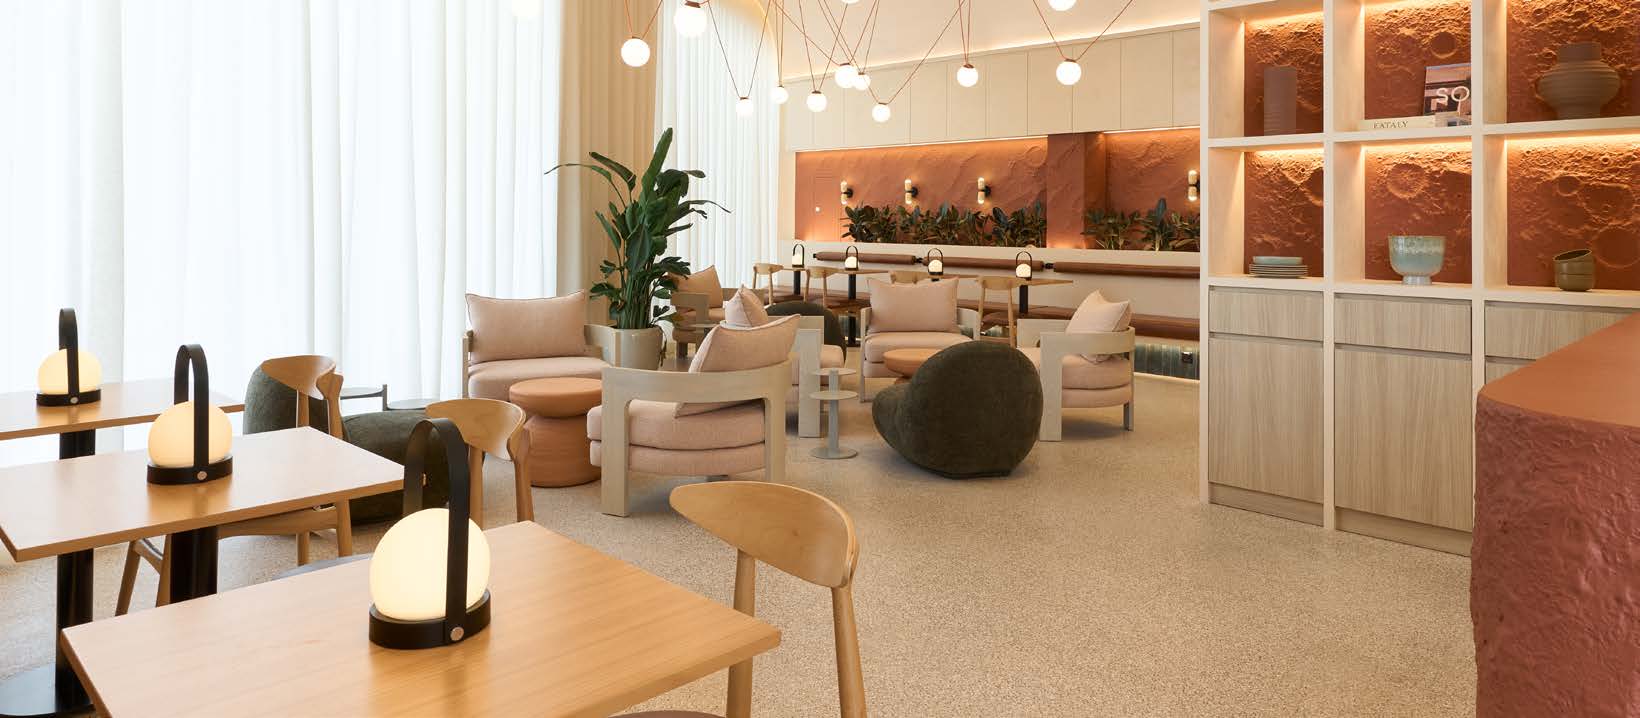
The fix is absorption placed where it does not read as treatment. Upholstered banquette backs. Heavy curtain at the returns. Acoustic backing behind slatted timber. Rugs that sit under the table rather than in front of it. The measure of success is that a couple at a two-top can speak quietly while the room around them sounds busy.
A guest should be able to speak softly in a room that sounds full.
Warm light, low and layered
Colour temperature does more emotional work than colour. Nothing in a warm interior survives contact with cool light — a walnut veneer goes grey, terracotta goes brown, and skin, which is the finish that matters most, goes ill. We hold hospitality interiors at a consistently warm temperature and put the light where the activity is, not on the ceiling above it. Table, bar, back-of-banquette, one wash on a textured surface. Every circuit dimmed, with a scene set for four in the afternoon and a scene for ten at night.
The four questions we ask of every fitting
- Does it light a person, an object, or a surface? If none, it should not exist.
- Can a seated guest see the source? If yes, shield it.
- What does it do to skin?
- How does it behave at twenty per cent?
Proximity, and the geometry of comfort
Cover count is a commercial reality, but the way seats relate to one another is what determines whether a room feels convivial or exposed. Back-to-back seating with a solid element between two parties gives a sense of enclosure that an open floor never will. Corners and edges are the most valuable seats in any venue, so a plan that generates more edge — banquettes, niches, level changes — generates more good seats without losing covers.
And every venue needs a first table. On a quiet evening, where the host seats the first two guests determines whether the room reads as busy or as empty for the next hour. That is a design decision, made months before opening.
Service is a spatial discipline
An interior that fights its staff never feels calm, however beautiful it is. Route lengths, drop-off points, the width of a pass, the place to set down a tray, where soiled crockery goes without crossing a guest's line of sight — these determine the pace a room settles into. Hospitality design that ignores operations produces venues that look serene in photographs and feel harried in life.
- Design the arrival sequence before the feature wall.
- Budget for acoustic absorption from day one; it cannot be retrofitted invisibly.
- Keep light warm, low, layered and dimmable — and judge it on skin.
- Build enclosure and edge into the plan; they are what guests choose.
- Walk the service routes at full speed before the layout is signed.
None of this is decoration, and none of it shows in a single frame. It is why we describe our hospitality work as designing atmosphere rather than interiors — spaces that hold a feeling, and places people remember well enough to return to.
More on how strategy, brand and space come together in the studio.