Small homes are not scaled-down large ones. They are a different discipline — closer to the design of a first-class aircraft suite than to the design of a villa.
A studio apartment in The Greens came to us as fifty square metres of conventional plan: one room, one wet core, one balcony, and a layout that asked its owner to choose between sleeping and living. The brief was to make it a one-bedroom home without adding a single square metre. What follows is how we did it, and what generalises to any compact interior.
1. Decide what the room is at each hour
In a large home, rooms have permanent identities. In a compact one, the same volume has a morning identity and an evening identity, and the design's job is to make the transition between them effortless. We mapped the day before we drew the plan: where coffee happens, where work happens, where the day ends. Every fixed element then had to justify itself against that timetable.
2. Make the partition move
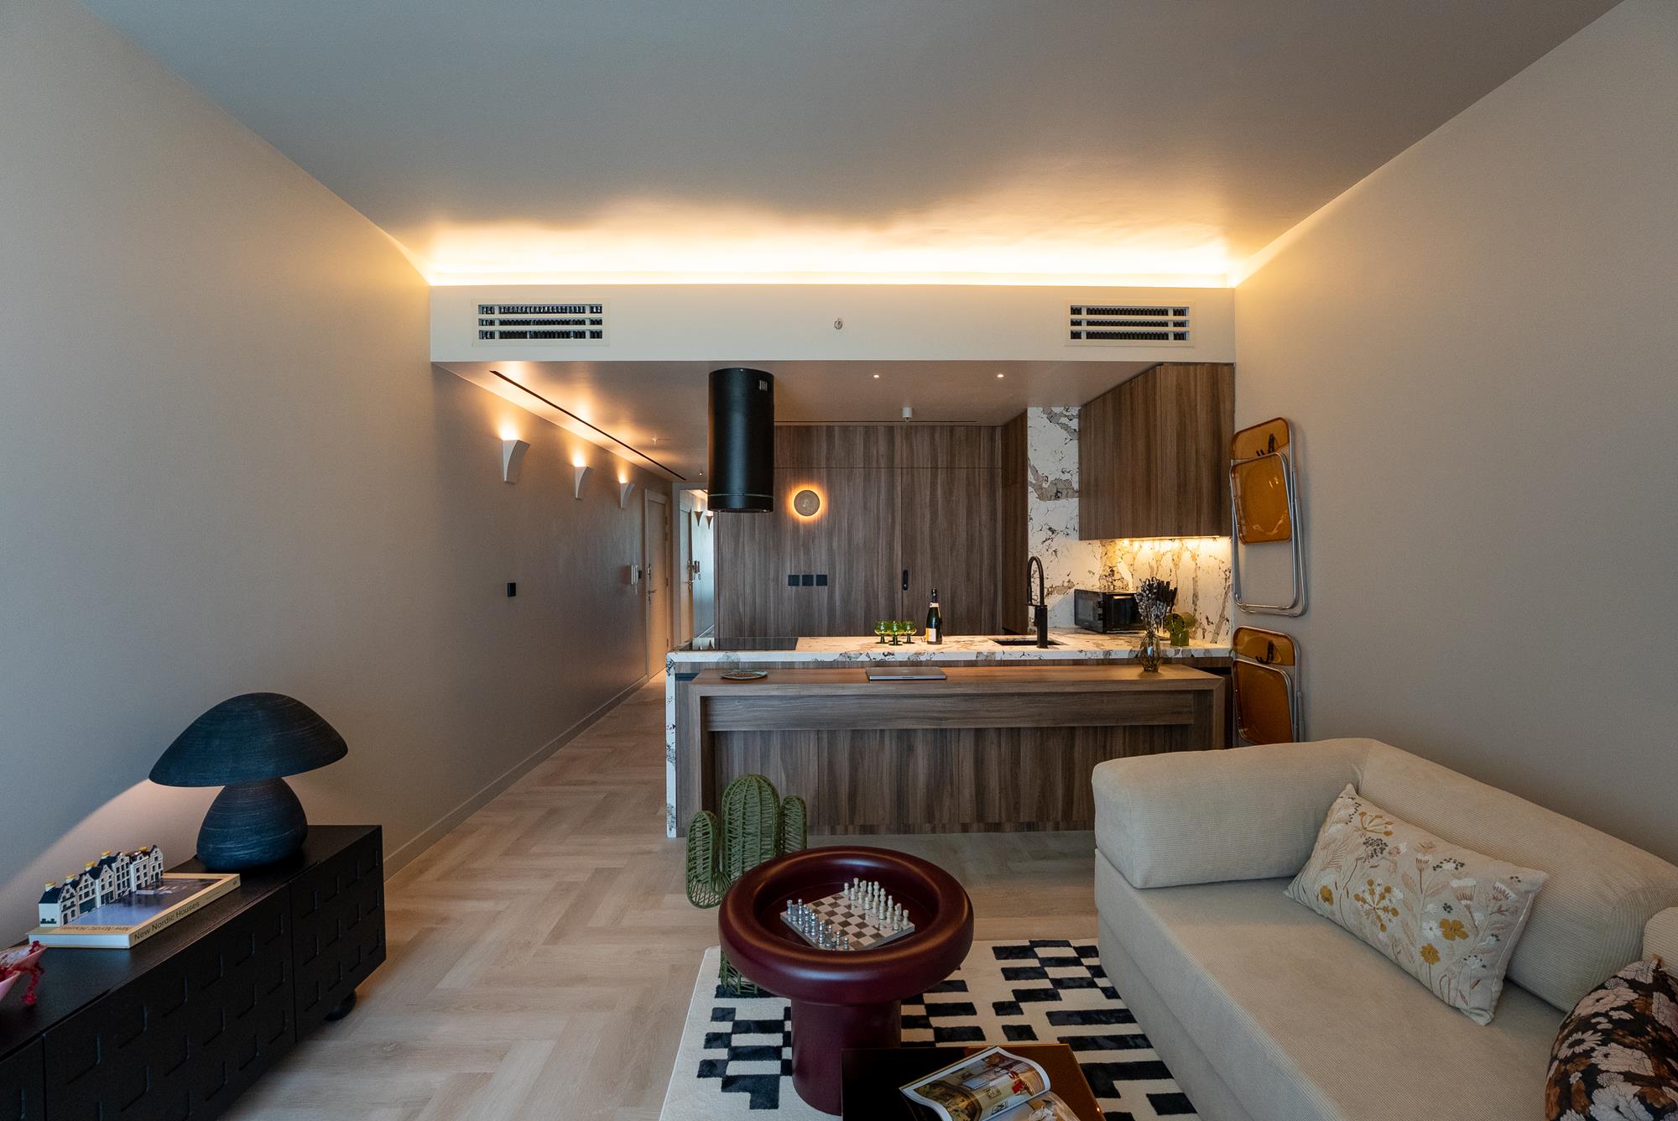
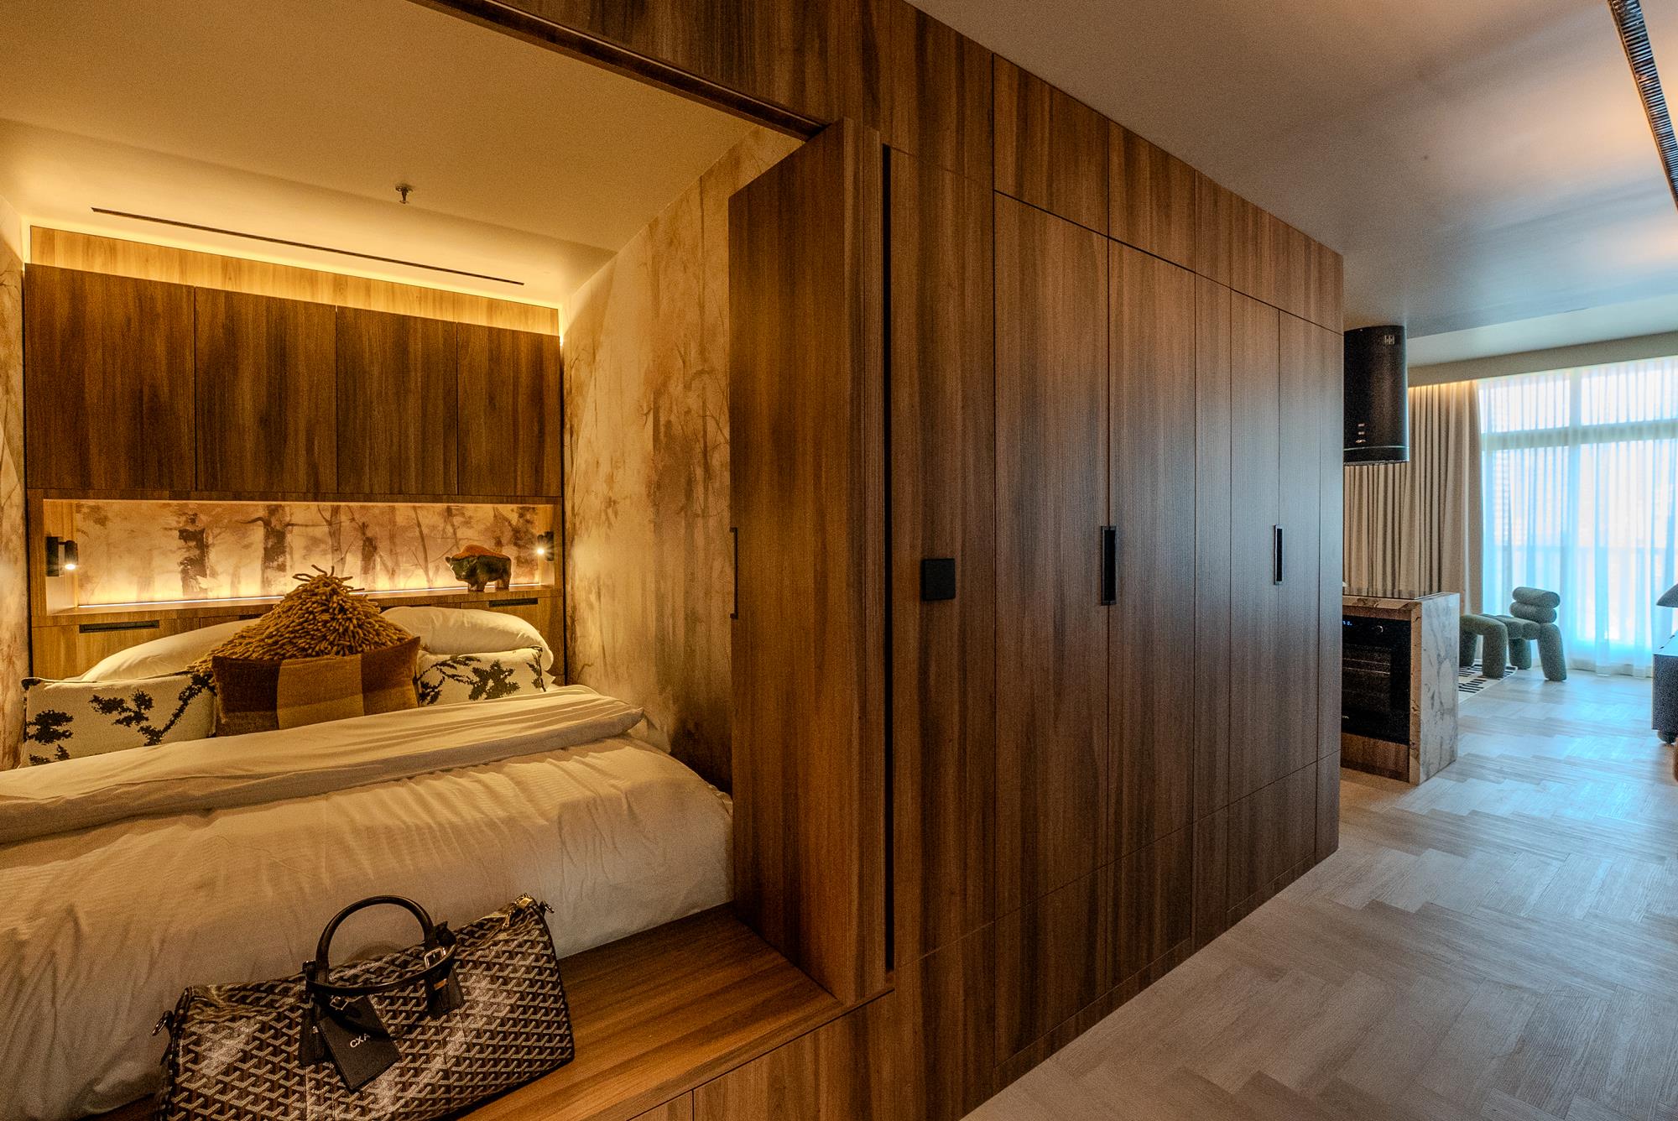
The single decisive move was a flexible partition system that lets the apartment shift between an open-plan studio and a private one-bedroom layout. Open, the home reads as one generous space with light crossing it end to end. Closed, it delivers what a studio normally cannot: a bedroom you can shut. Crucially, the partition is not a piece of furniture standing in a room — it is part of the joinery wall, so in either position the space still looks resolved.
Compact living should never compromise comfort, functionality, or quality of experience.
3. Take the joinery to the ceiling
American walnut joinery defines the architectural language here, and it runs full height throughout. This does two things at once. It removes the dust-collecting gap that makes low cabinetry read as furniture, and it gives the eye an uninterrupted vertical line — which is what actually makes a low-ceilinged apartment feel taller. Handles are concealed; the wall reads as a surface, not as a bank of doors.
Behind that surface, the storage is planned to the item: suitcase depth here, vacuum height there, a shallow run for everything that otherwise ends up on a counter. Compact homes fail on the day there is nowhere to put the ordinary object.
4. Spend the budget where the hand lands
A small footprint is, quietly, an opportunity: fifty square metres of an exceptional material costs what two hundred square metres of an ordinary one does. So the marble island, the walnut veneer and the ironmongery are specified without apology, because they are the surfaces touched every day. Elsewhere — ceilings, back-of-cupboard, service runs — the specification is deliberately plain. Nobody has ever run a hand along a bulkhead.
5. Layer the light, then dim it
One ceiling fixture flattens a small room and makes it feel like a corridor. Layered lighting — concealed joinery light, a low pool at the seating, one warm point in the sleeping zone — lets fifty square metres feel like several places over the course of an evening. All of it on dimmers, because a compact home is the interior most sensitive to being over-lit.
- Design the timetable of the room before the plan of the room.
- One moving element — a partition, a pivot, a sliding wall — is worth more than ten clever gadgets.
- Full-height joinery makes a small home read taller and calmer.
- Concentrate the material budget on the surfaces people touch.
- Layer and dim the light; never rely on a single ceiling source.
The commercial argument
This apartment was designed as an investment property, and it makes a point worth stating plainly: intelligent interior architecture raises both lifestyle and commercial value. A studio that lets as a credible one-bedroom occupies a different market entirely — and it does so with the same fifty square metres it always had. Thoughtful planning turns a spatial limitation into an opportunity for exceptional living.
See the finished home in The Greens Apartment case study, or read about the palette behind our residential work in The Material Palette of Quiet Luxury.