Residential · Dubai
A dated shell reimagined as a coastal retreat — contemporary clarity set to the relaxed cadence of seaside living.
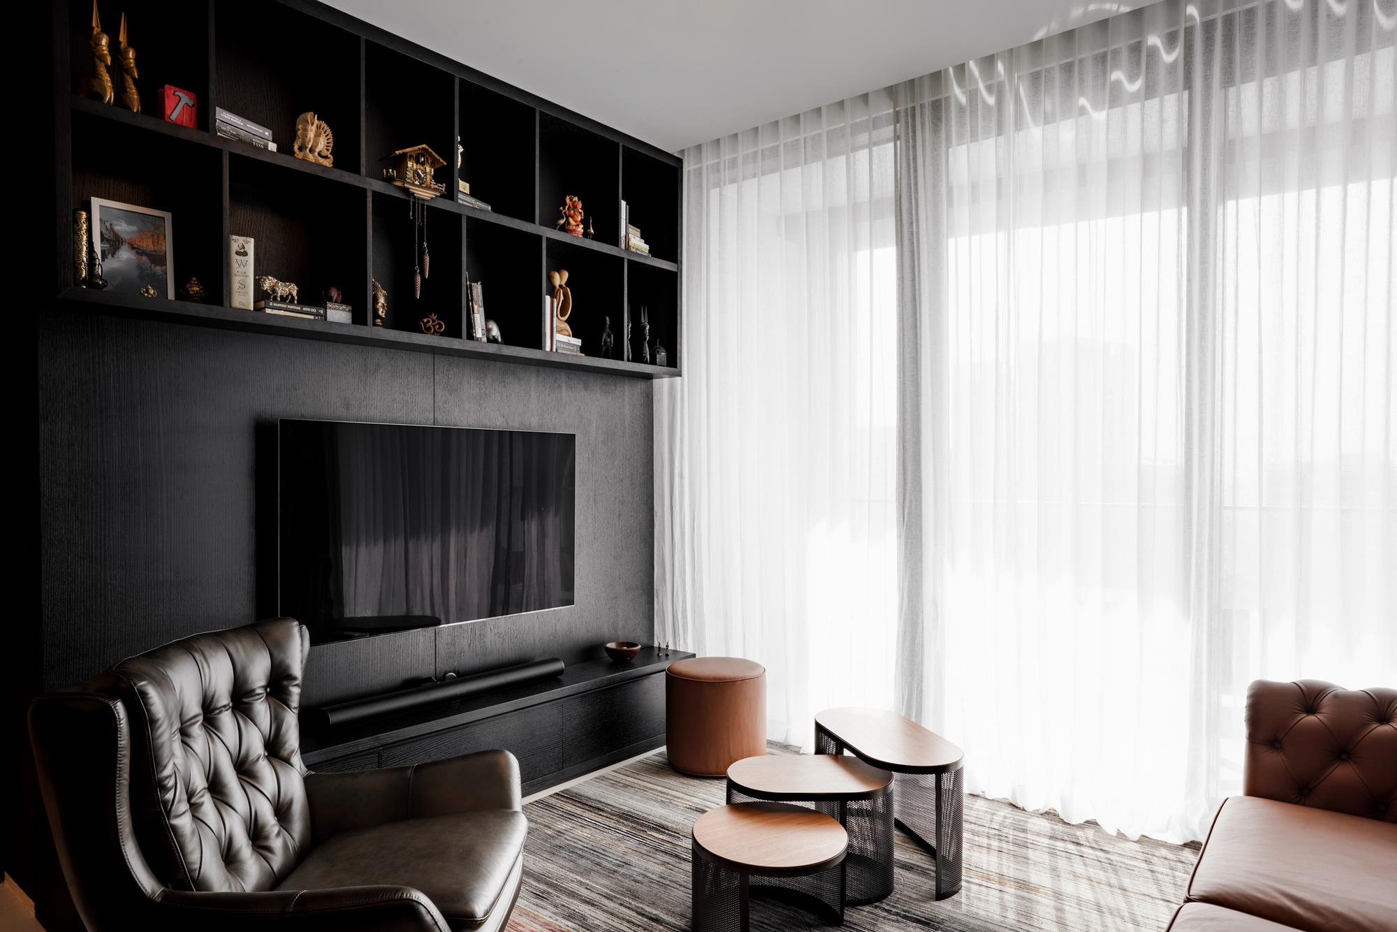
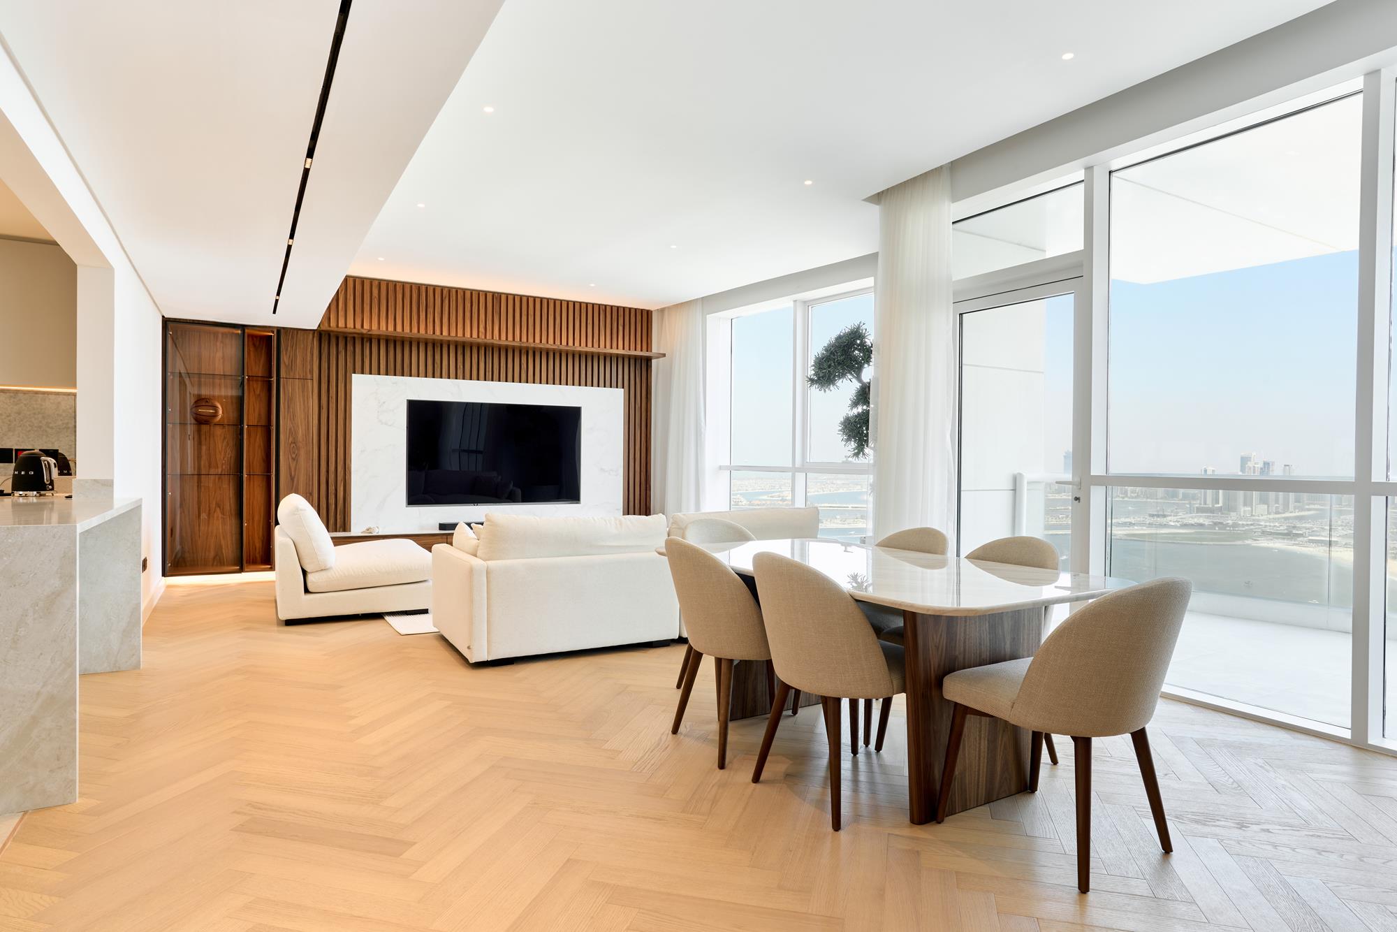
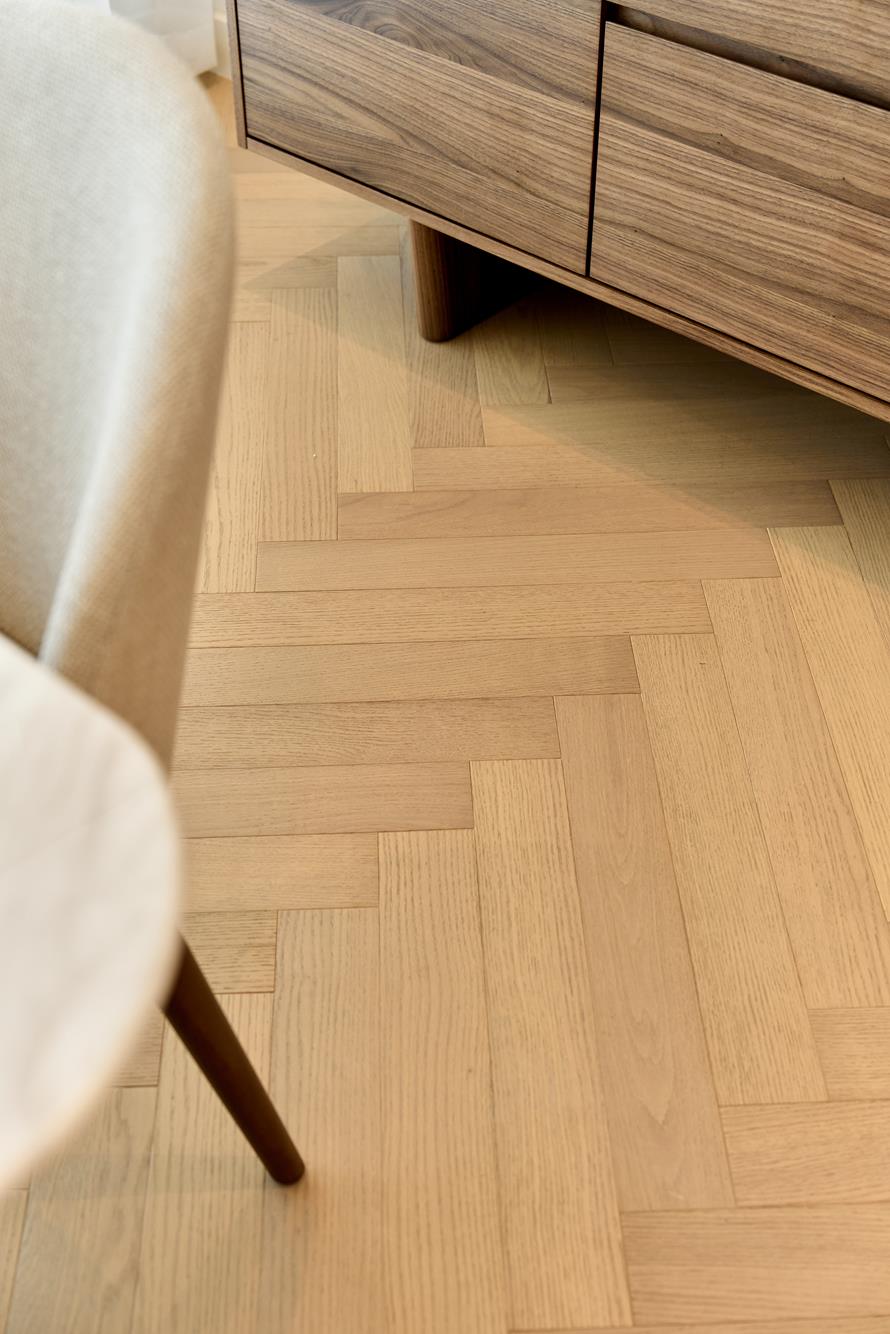
Overlooking the Gulf, this 1,700-sq-ft residence in Al Bateen Residences was reimagined as a refined coastal retreat — balancing contemporary clarity with the relaxed cadence of seaside living. Oak herringbone flooring flows throughout, grounding the interior in warmth and movement, while concealed coves of dimmable lighting sculpt ceilings and softly define each zone.
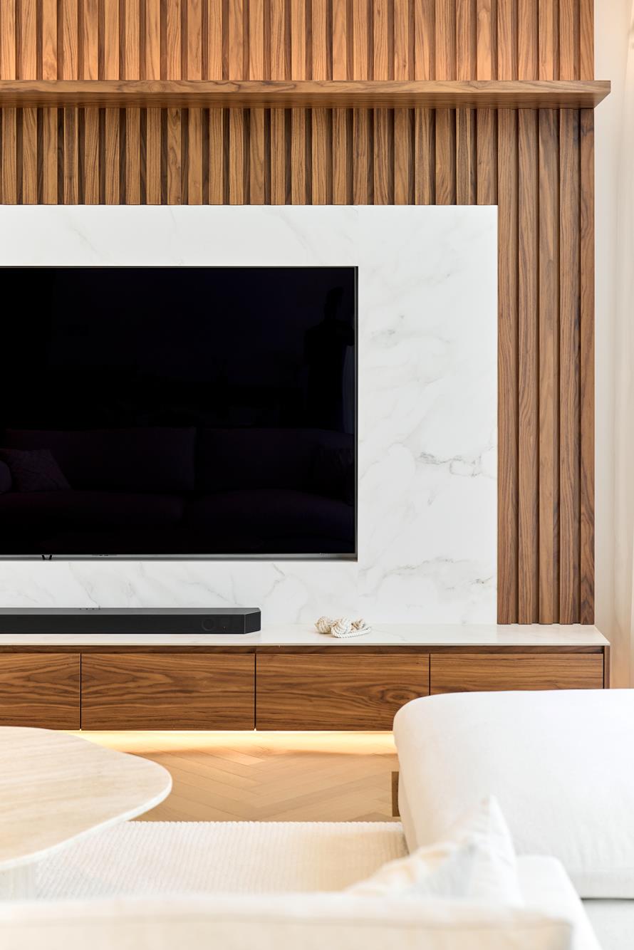
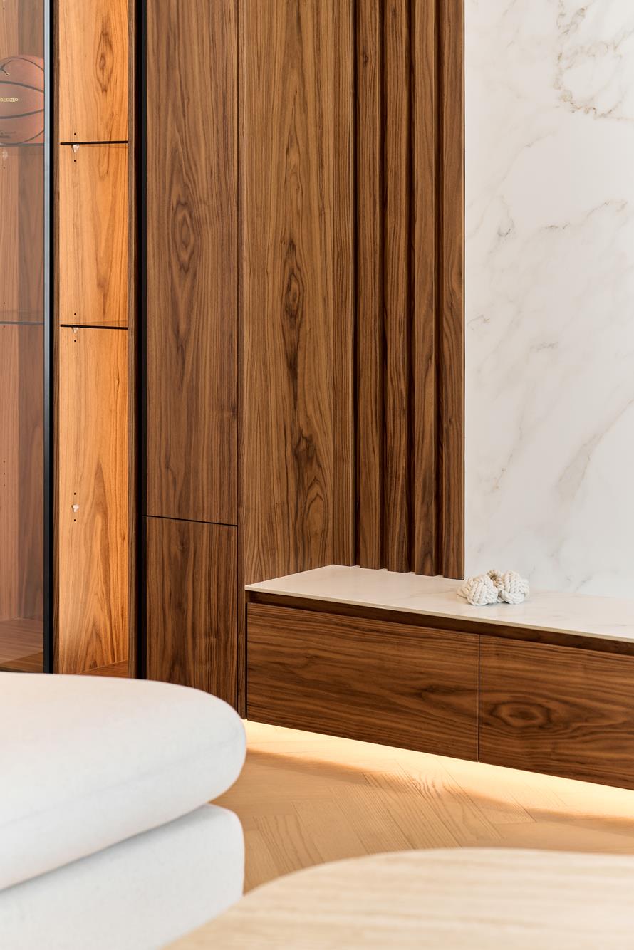
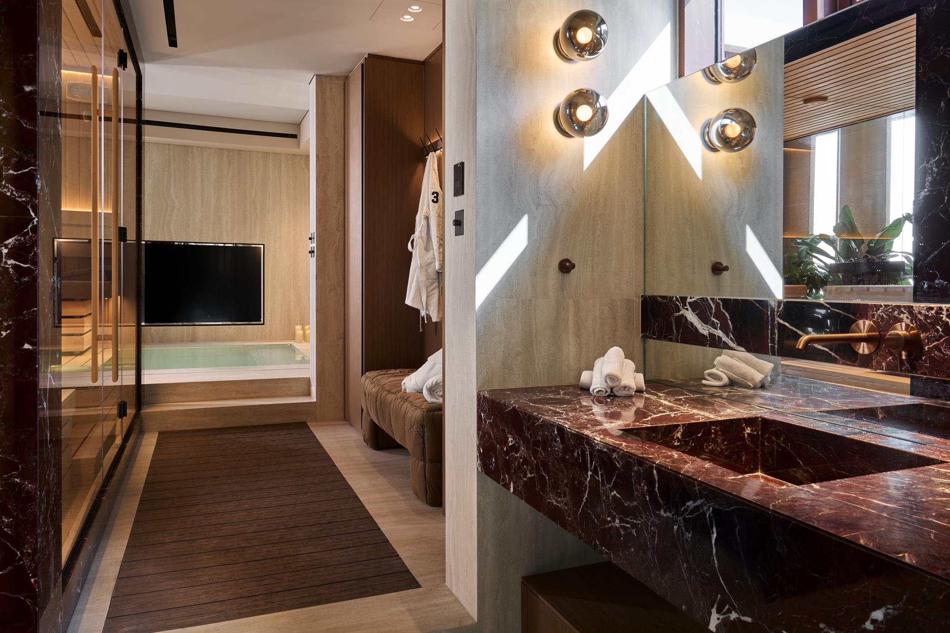
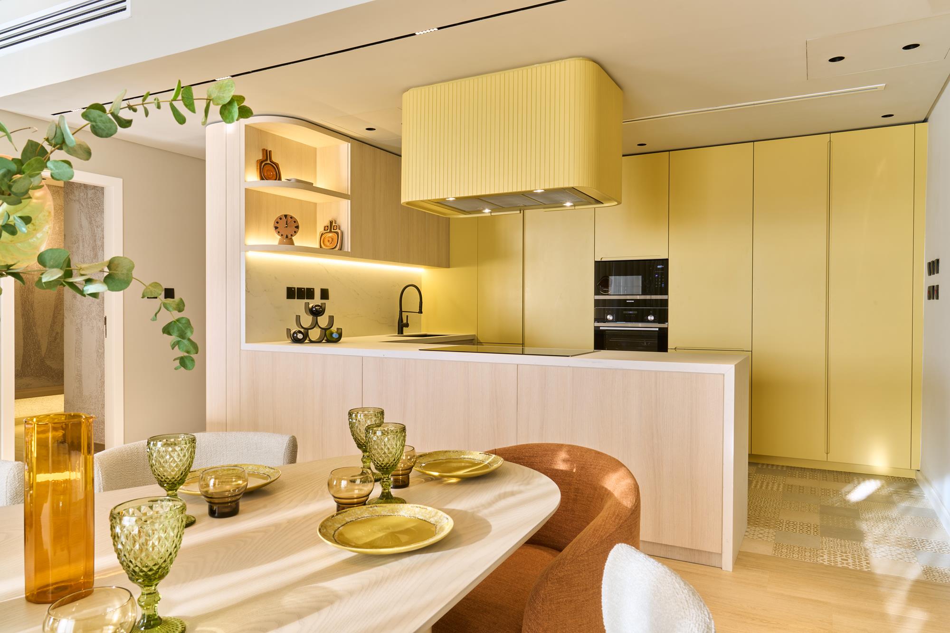
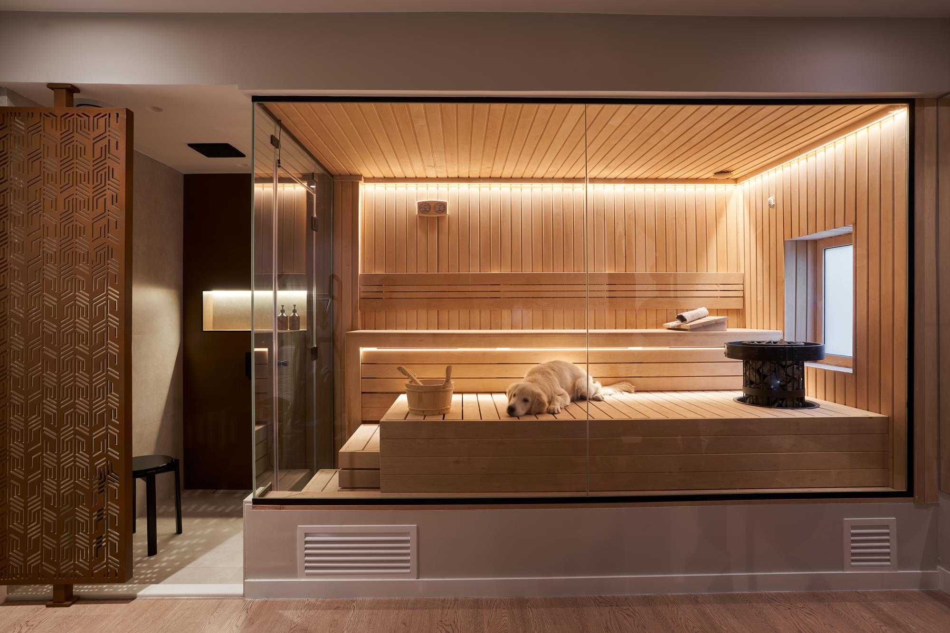
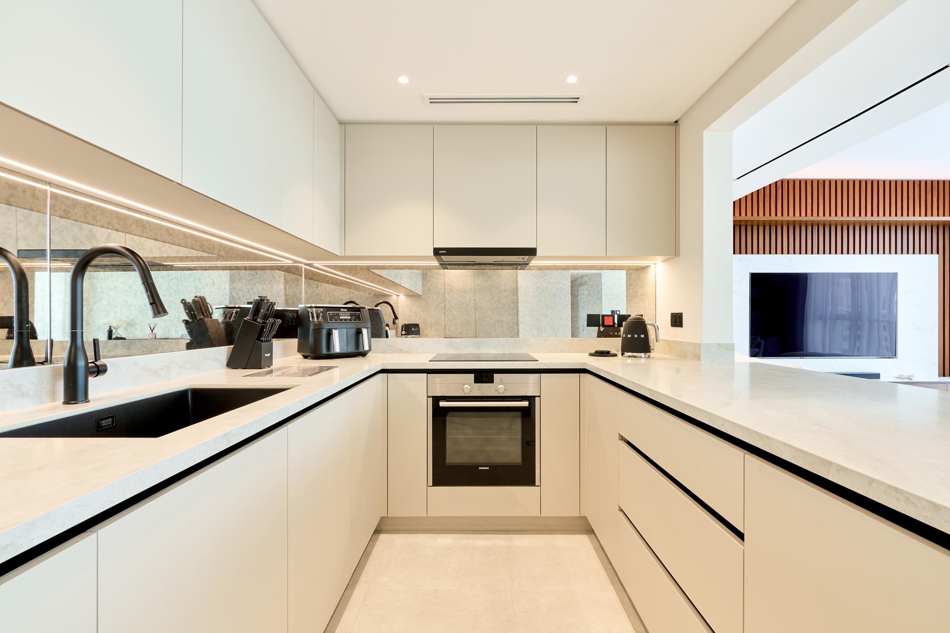
A reconfigured kitchen and spa-inspired bathrooms introduce precision and polish through bespoke joinery and carefully selected Spanish tiles. Every intervention was designed to elevate a dated shell into a timeless composition of proportion, texture, and light.
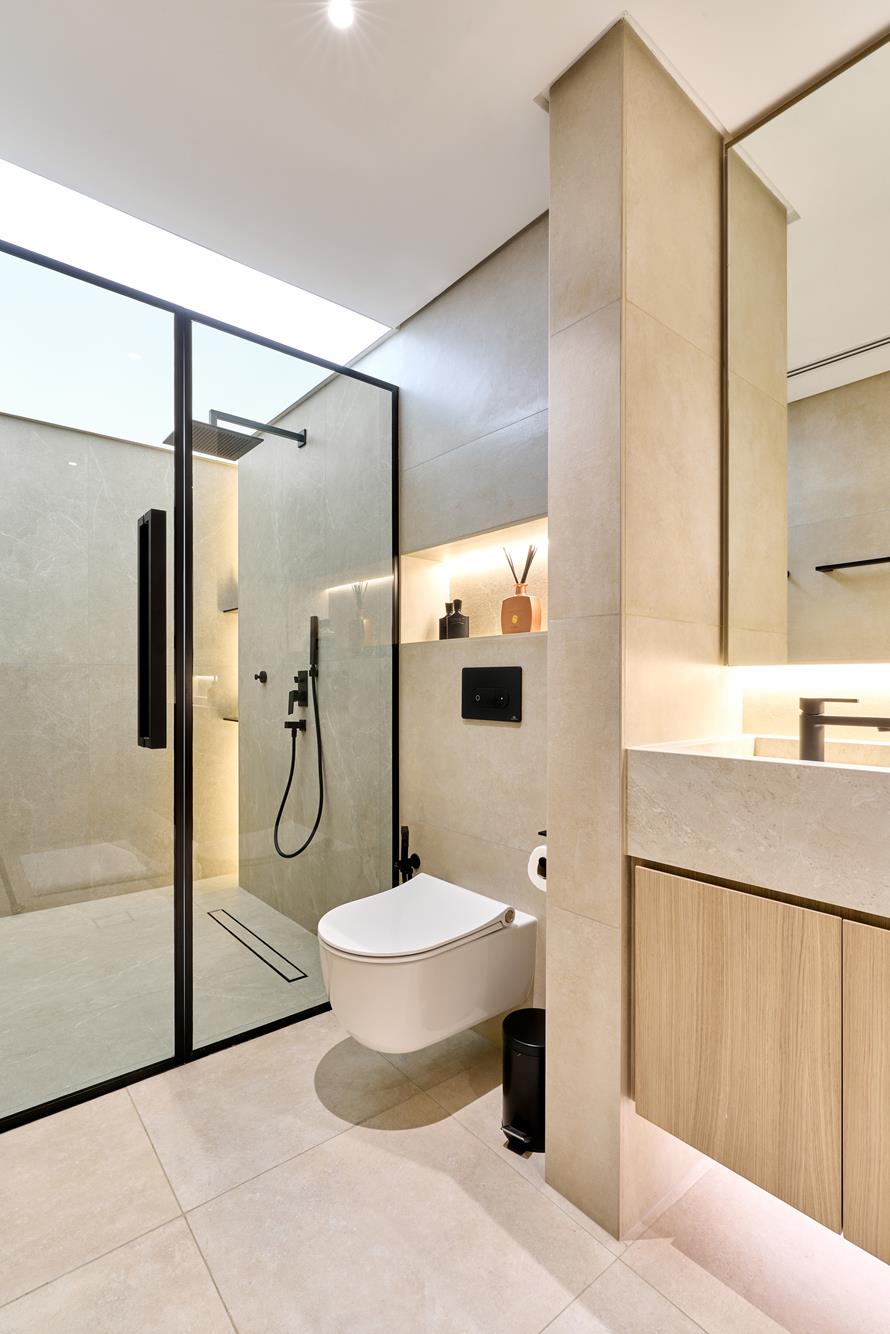
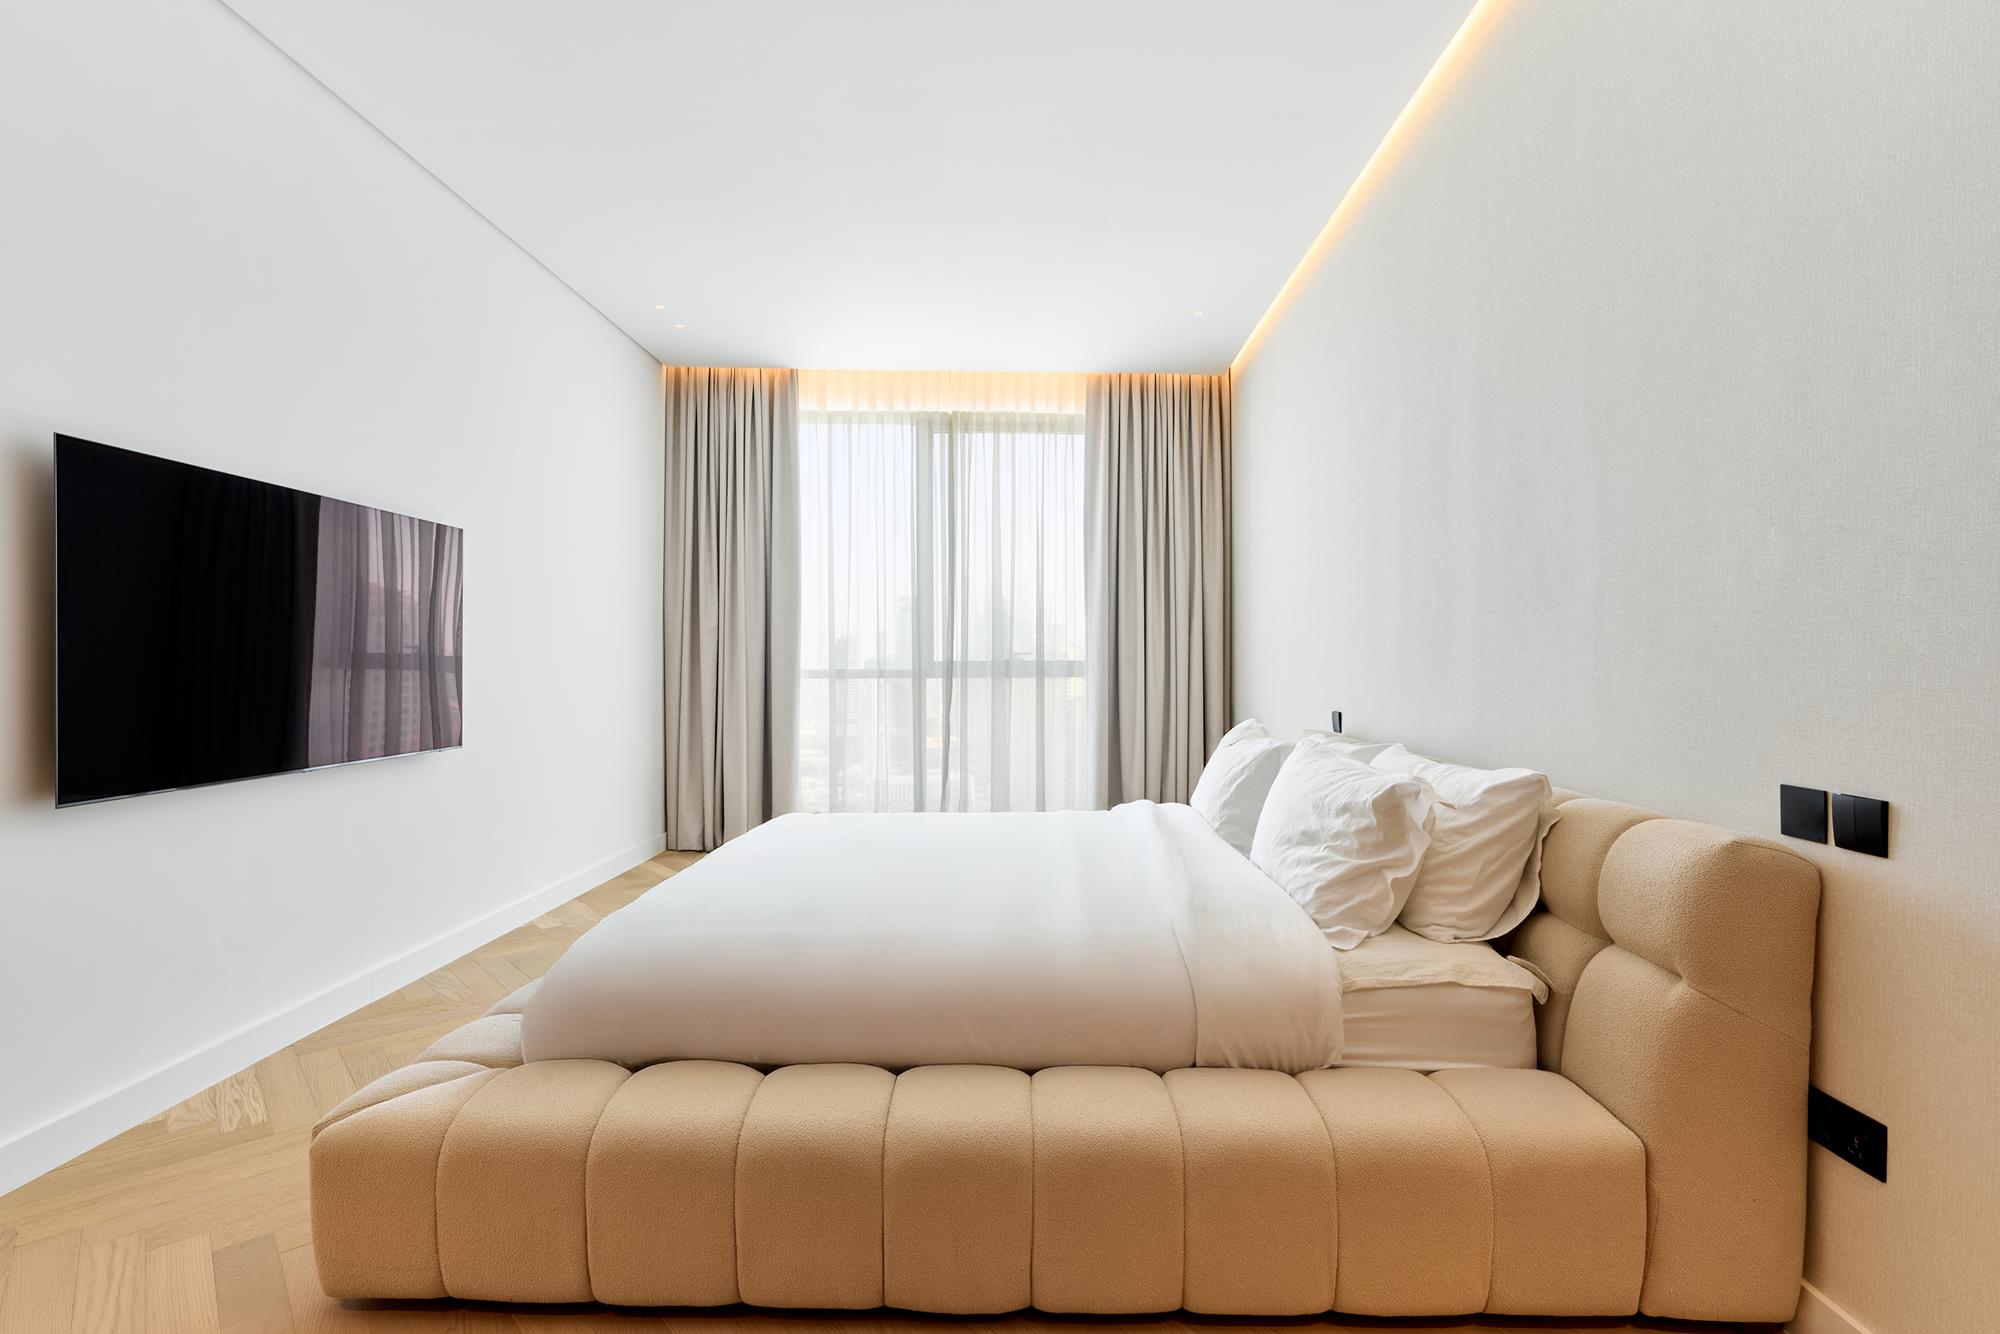
In the bedroom, restraint becomes the design language. Built-in wardrobes and a muted palette allow daylight and horizon views to take precedence, cultivating a quiet, restorative atmosphere. Bathrooms extend the narrative of well-being, where a stretch-ceiling skylight introduces a gentle dawn glow — aligning daily rituals with comfort, balance, and ease.
Proportion,
texture and light.
Every intervention was designed to elevate a dated shell into a timeless composition — where daylight and the horizon are allowed to remain the loudest things in the room.